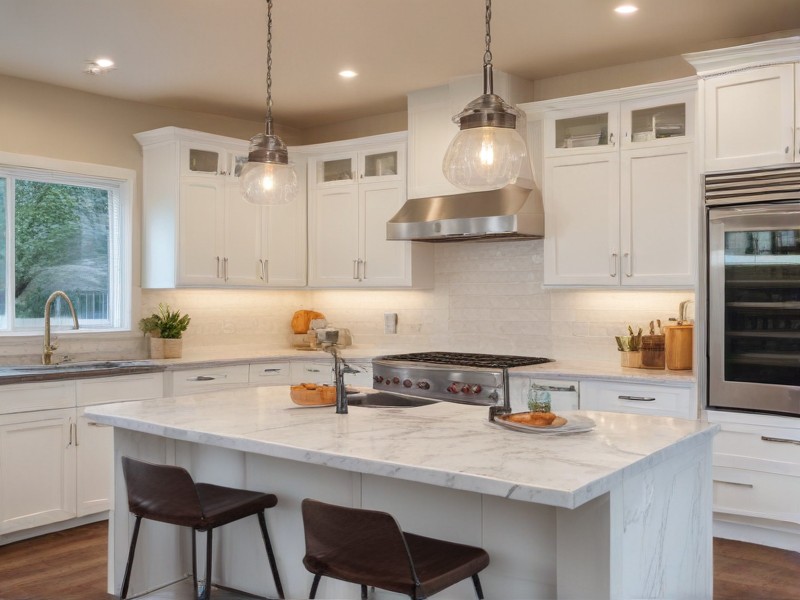
Your kitchen is where mornings start, homework gets done, and holidays come together. When cabinets sag, counters chip, and the layout forces you to squeeze past the dishwasher door, that daily rhythm turns into a daily frustration. Kitchen remodeling from Hudson Kitchen Company solves those problems permanently by rethinking the space around how your family actually lives and cooks. We remodel kitchens throughout Bristol, CT, from mid-century ranches near Chippens Hill to colonials and capes closer to Federal Hill, where original kitchens were built for a very different era. Common issues we correct include cramped work triangles, dated laminate and builder-grade cabinetry, poor lighting, inadequate outlets, water-damaged sink bases, and closed-off walls that cut the kitchen off from living areas. Homeowners choose Hudson Kitchen Company because we specialize in kitchens exclusively. That focus means accurate estimates, tight schedules, and craftsmanship you can inspect up close, from level cabinet runs to seamless countertop seams. We handle design, permitting with the City of Bristol, demolition, licensed plumbing and electrical coordination, cabinetry, counters, tile, and finish carpentry under one accountable roof. You get one point of contact, a written scope, and a clear timeline instead of chasing subcontractors. Whether you want a refreshed cook space on a defined budget or a full gut renovation with an island and custom storage, call (860) 454-6176 for a straightforward conversation about what is possible in your home.
Every remodel begins with an in-home consultation and precise measurements of your existing kitchen, including ceiling heights, window locations, plumbing stacks, and load-bearing walls. We discuss how you cook, store, and entertain, then translate that into a floor plan and 3D rendering so you can see the finished space before demolition begins. Layout options may include relocating the sink or range, adding an island or peninsula, opening a wall to the dining room, or simply improving storage within the existing footprint. A typical Hudson Kitchen Company remodel includes design services, permit filing with the City of Bristol Building Department, protective floor and dust containment, demolition and debris removal, framing modifications, updated plumbing supply and drain lines, electrical upgrades to current code with dedicated circuits and GFCI protection, insulation, drywall, and paint. Cabinetry options range from quality stock and semi-custom lines to fully custom builds in maple, oak, cherry, or painted MDF, with soft-close hardware, dovetailed drawer boxes, pull-out pantries, spice racks, and trash pull-outs. Countertop choices include quartz, granite, butcher block, and porcelain, templated digitally and fabricated for precise fit around sinks and cooktops. We install tile or slab backsplashes, undercabinet and recessed LED lighting, hardwood, luxury vinyl plank, or tile flooring, and coordinate appliance delivery and hookup. Timeline expectations are realistic and clearly communicated. Design and material selections generally take two to four weeks, cabinet fabrication and delivery four to eight weeks depending on the line, and on-site construction three to six weeks for most Bristol kitchens. Full gut renovations with structural changes may extend to eight or ten weeks. We order and stage materials before demolition so your kitchen is never sitting idle waiting on a backordered door style. Throughout construction, work areas are cleaned daily, appliances and utilities are reconnected as quickly as possible, and a project manager updates you on progress and upcoming milestones. All labor is warrantied, and manufacturer warranties on cabinetry, counters, and fixtures are registered in your name at completion.
We do not split our attention across roofing, decks, and bathrooms. Kitchens are all we build, which means our crews install cabinetry, counters, and tile every week of the year. That repetition produces faster schedules, fewer surprises, and a level of finish detail that general contractors working outside their specialty rarely match.
You receive a detailed written proposal listing every allowance, material, and labor line before any work begins. No vague lump sums and no mid-project pricing surprises. If you choose an upgrade along the way, we document the cost in a signed change order so your budget stays predictable from demolition through final walkthrough.
A well-executed kitchen remodel consistently ranks among the highest-return improvements for Connecticut homeowners. Updated cabinetry, quartz counters, and modern lighting improve appraisal value and shorten time on market in the Bristol area, while making the home more enjoyable for however many years you choose to stay.
All plumbing and electrical work is performed by Connecticut-licensed trades and inspected under permits pulled with the City of Bristol. We carry full liability and workers compensation coverage, so your homeowners policy is never exposed and your renovation passes inspection cleanly the first time.
Floors are protected, dust barriers are installed at kitchen openings, and debris leaves the property regularly instead of piling in your driveway. Crews arrive at consistent hours, clean up at the end of each day, and treat your home the way they would want their own family home treated.
One project manager coordinates designers, carpenters, plumbers, electricians, and countertop fabricators. You never have to schedule trades yourself or referee conflicting timelines. Questions get answered the same day, and you always know exactly what is happening in your kitchen tomorrow and next week.
We design cabinetry around what you actually own, from sheet pans and stand mixers to recycling bins and small appliances. Deep drawers, vertical tray dividers, corner solutions, and pantry pull-outs turn wasted inches into usable space, so your countertops stay clear long after the remodel is finished.
We visit your Bristol home, measure the existing kitchen, review your goals, wish list, and budget range, and identify any structural, plumbing, or electrical constraints. You leave the meeting with realistic cost ranges and a clear sense of what is achievable in your space.
Our designer produces a floor plan and 3D renderings, then guides you through cabinetry lines, door styles, finishes, countertop slabs, tile, hardware, lighting, and appliances. We refine the layout until the plan matches both your vision and your budget.
You receive an itemized proposal covering labor, materials, and timeline. Once approved, we file permits with the City of Bristol, order cabinetry and long-lead items, and lock in a start date only after materials are confirmed and staged.
We install dust containment and floor protection, remove old cabinetry, counters, and flooring, and haul debris away. Framing changes, plumbing relocations, and electrical upgrades follow, then everything is inspected before walls are closed with insulation and drywall.
Cabinets are set level and secured, counters are digitally templated and fabricated, then backsplash tile, flooring, lighting, plumbing fixtures, and hardware are installed. Trim, paint, and appliance hookups complete the transformation with careful attention to alignment and reveal lines.
We review every detail with you, correct any punch list items promptly, deep clean the space, and hand over care instructions plus registered manufacturer warranties. Our workmanship warranty stays with you, and we remain a phone call away at (860) 454-6176.
Common questions about our kitchen remodeler services
Most Bristol kitchen remodels fall between roughly $30,000 and $85,000, depending on kitchen size, cabinetry grade, countertop material, and whether plumbing, electrical, or walls are relocated. Cosmetic refreshes that keep the existing layout land at the lower end, while full gut renovations with custom cabinetry, an island, and structural changes reach the upper end. We provide a detailed line-item proposal after measuring your kitchen, so you know exactly what drives the number before committing to anything.
On-site construction typically runs three to six weeks for a standard Bristol kitchen, and eight to ten weeks for larger projects involving wall removal or structural work. Design and cabinet fabrication happen before demolition, so your kitchen is only torn apart once materials are on hand. We can often set up a temporary kitchen station with your refrigerator, microwave, and coffee maker in an adjacent room to keep daily life manageable throughout the project.
Yes, in most cases. The City of Bristol requires building permits for structural changes and separate permits for plumbing and electrical work, including new circuits or relocated fixtures. Purely cosmetic updates like replacing cabinet doors may not require one. Hudson Kitchen Company handles all permit applications, schedules inspections, and ensures the work meets Connecticut building code, so the improvements are properly documented for insurance and future resale.
Often yes. Many Bristol colonials, capes, and ranches have a wall separating the kitchen from the dining or living area, and removing it dramatically improves flow and light. We first determine whether the wall is load-bearing and check for plumbing, ductwork, or wiring inside it. If it is structural, we design an appropriately sized beam with engineering approval, permit the work, and install it so the finished ceiling looks original.
It depends on the condition and layout. If your cabinet boxes are solid, the layout works, and you simply dislike the finish, refacing or refinishing can save substantial money. If boxes are particleboard and swollen, drawers are failing, or the layout wastes space, replacement delivers far better long-term value and lets us add modern storage features. We assess your existing cabinetry honestly during the consultation and tell you which option genuinely makes sense.
We proudly serve these locations